Executive Summary
Baths by Design needed a Calgary showroom that could do more than display premium bathroom and kitchen fixtures. It had to create a more consultative customer experience, help homeowners and design professionals visualize products in finished settings, and reflect the quality of the brands represented.
Truspace delivered a 4,881 sq. ft., two-floor showroom built around product visualization, brand experience, and day-to-day functionality. The finished space combines custom vignettes, distinct finishes, integrated signage, barrier-free accessibility, back-office areas, and inventory storage.
The project was delivered on time and on budget, giving Baths by Design a polished customer-facing presence in Calgary and a showroom that supports both sales and operations.
Client Context
Baths by Design provides high-end residential bathroom and kitchen plumbing fixtures and accessories. Their customers include homeowners, designers, builders, and trade professionals who often need to evaluate products as part of larger renovation or new-build decisions.
In Calgary, the client’s local presence was warehouse-based. While the products were premium, the environment did not fully support the experience customers needed to make confident selections.
Baths by Design wanted more than a retail display space. They needed a showroom where customers could move through complete settings, compare finishes and fixtures, and understand how products would look and function in a finished home.
The Challenge
This project had three priorities from day one: customer experience, brand presentation, and delivery coordination.
A showroom that needed to feel elevated, not transactional
The client wanted a space with a strong “wow” factor, but it also had to feel welcoming and easy to navigate. The goal was not rows of products on display walls. It was a showroom experience where fixtures, finishes, and accessories could be seen together in realistic residential settings.
Vignettes that each needed their own identity
Each display area had to support a different product or brand story. That meant coordinating distinct wall finishes, fixtures, visual details, and layouts while maintaining one cohesive showroom environment.
Client-supplied fixtures with shifting delivery timelines
Many of the fixtures were supplied by the client, which added complexity around timing, storage, sequencing, and installation. As product delivery schedules shifted, Truspace needed to keep the project moving without compromising the finished result.
The Solution
Truspace approached the project as a full showroom experience: create a space that looked refined, helped customers make decisions, and worked operationally for the business.
1) Build the showroom around real product visualization
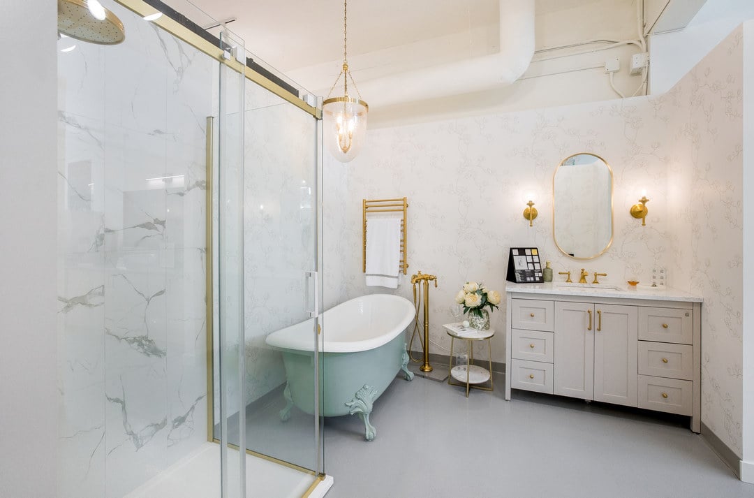
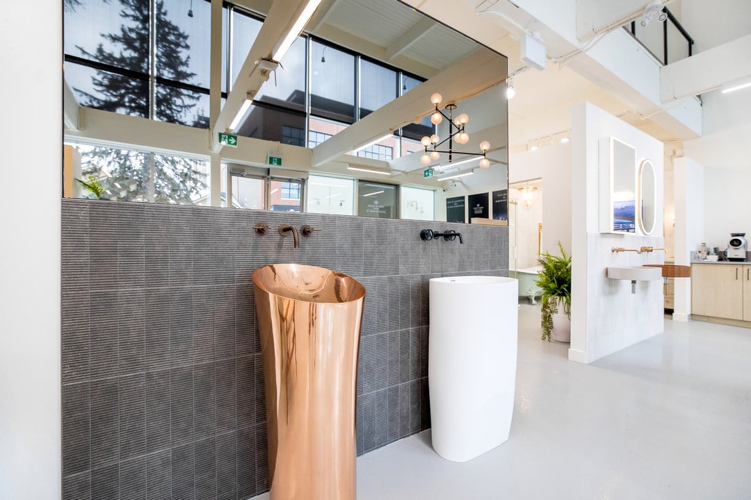
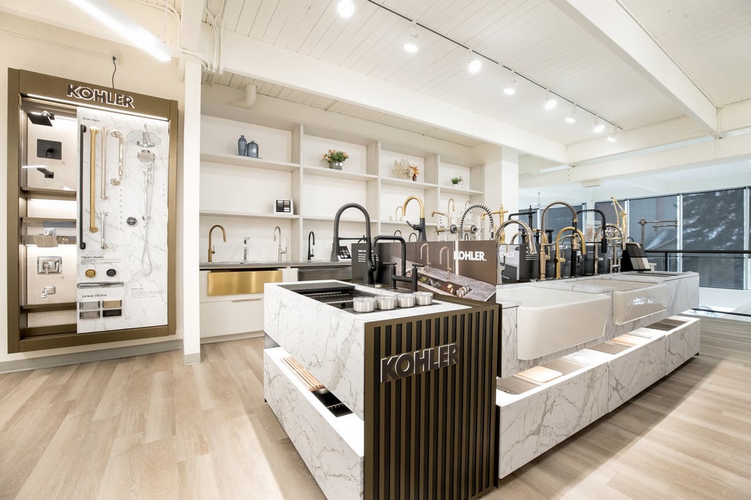
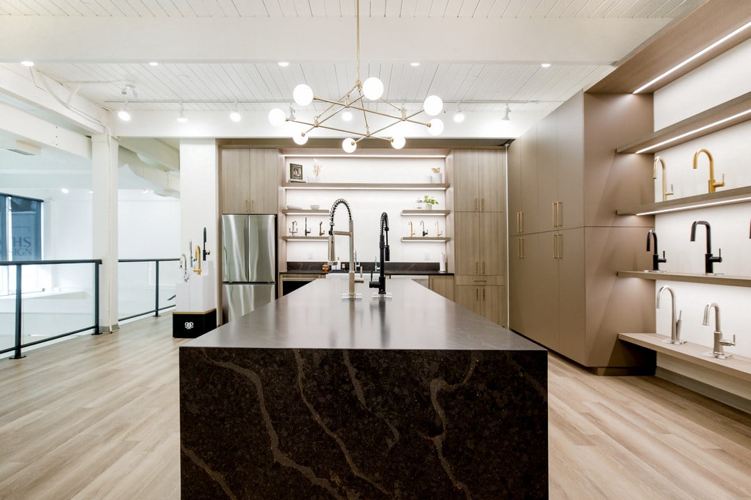
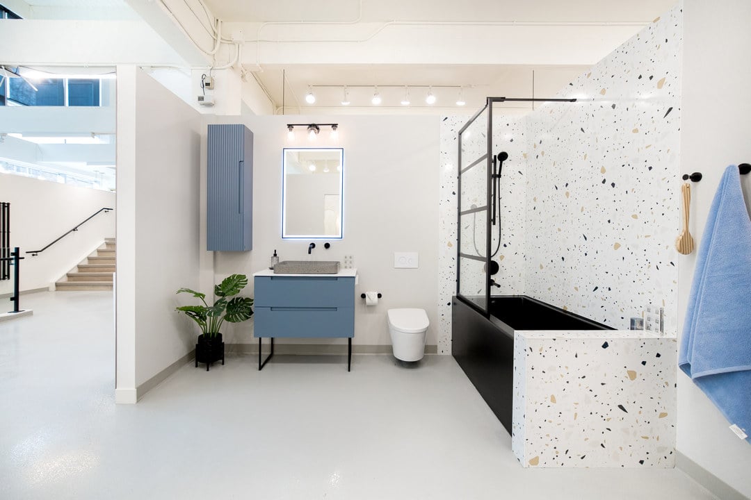
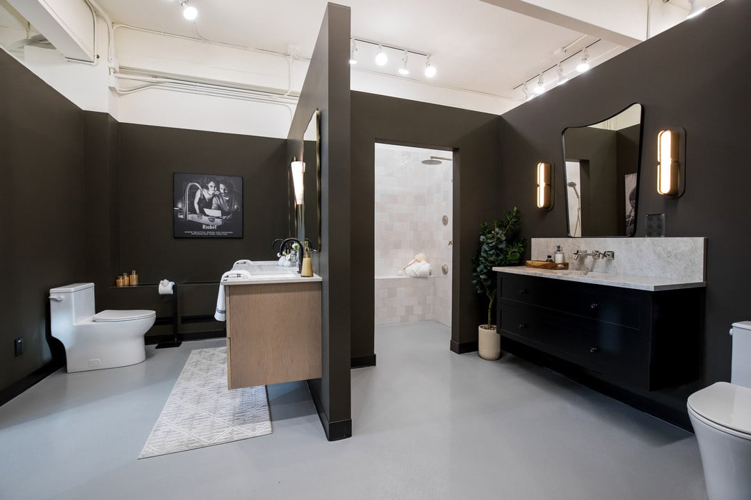
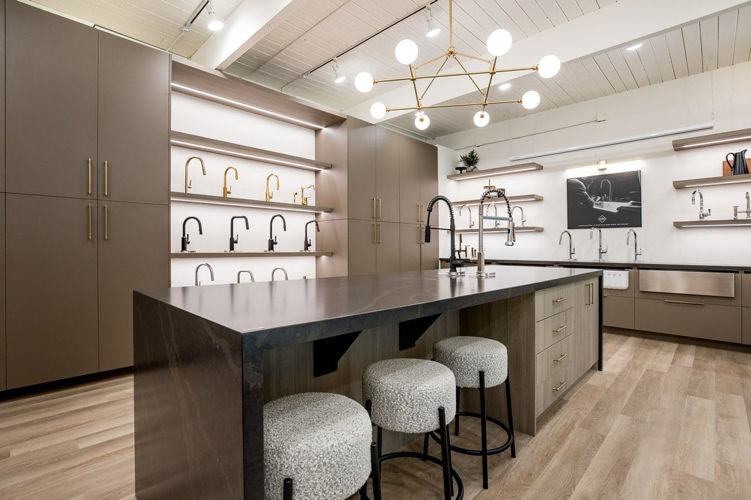
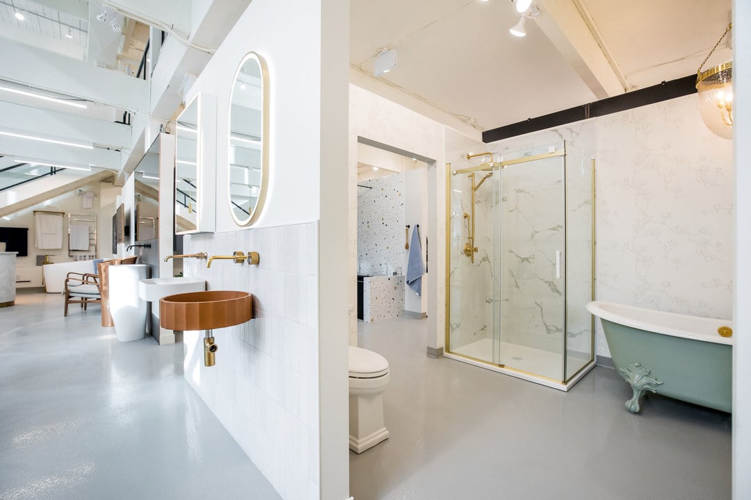
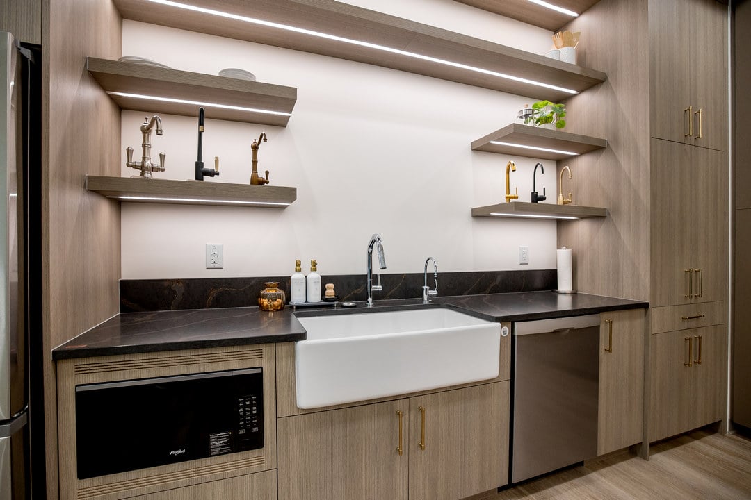
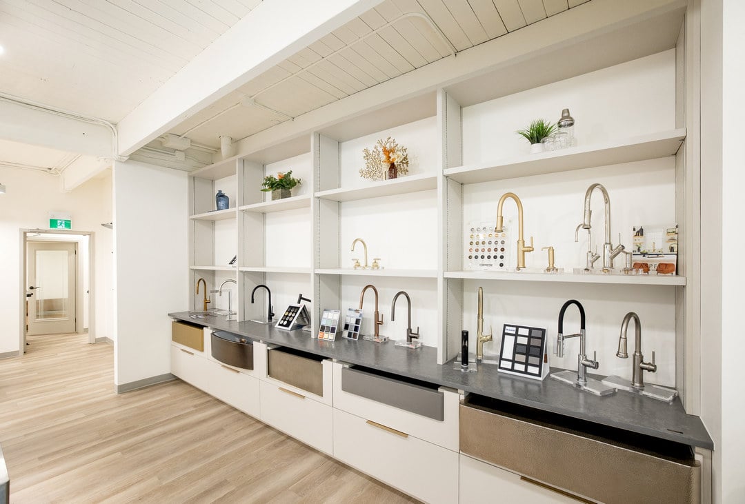
The showroom was organized around custom vignettes that show bathroom and kitchen fixtures in complete settings. Instead of viewing products in isolation, customers can see how fixtures, finishes, and accessories work together in a finished environment.
Each vignette has its own look and feel, helping differentiate product lines while supporting a more intuitive buying journey.
2) Use the building’s existing strengths
The original space offered strong architectural potential, including two storeys, large windows, natural light, open ceilings, and distinctive beams.
Truspace used those elements to create a showroom that feels bright, open, and custom designed. The result gives customers room to explore while reinforcing the premium nature of the products on display.
3) Integrate accessibility into the design
A barrier-free accessible ramp was incorporated into the showroom so it feels like part of the overall experience, not a separate requirement.
The ramp supports movement through the space while contributing to the light, open feel of the interior.
4) Strengthen the brand without overpowering the products
Large-scale branding elements were integrated throughout the project, including window graphics, framed wall features, and exterior signage.
The branding gives the showroom a strong identity while keeping the products and vignettes as the focus.
5) Support the showroom with back-end functionality
The space also needed to work behind the scenes. Truspace incorporated back-office areas and on-site inventory storage so the showroom could support both customers and staff.
The team also coordinated the storage and installation of client-supplied fixtures, helping manage delivery shifts while maintaining project momentum.
6) Bring clarity and planning from the start
The client noted that Truspace’s value started before the contract was awarded. During the bidding stage, Truspace brought the right experts into the process and helped define a comprehensive scope.
As the client shared:
“The Truspace team was wonderful to work with. Even through the bidding stages of the project, before securing the contract, they went above and beyond and ensured their full team of experts was able to provide us with a comprehensive scope.”
That planning carried through the project. When challenges arose, the team responded with patience, communication, and a clear plan of action.
Results
Baths by Design’s Calgary showroom now reflects the quality of its products and gives customers a more effective way to experience them.
Outcomes delivered:
- A 4,881 sq. ft., two-floor showroom completed in Calgary
- Delivered on time and on budget
- A high-end customer experience built around consultation, visualization, and product discovery
- Custom vignettes that help customers see fixtures in finished residential settings
- Distinct display areas with tailored finishes and product presentations
- Integrated branding through windows, wall features, and exterior signage
- Barrier-free accessibility incorporated into the showroom design
- Back-office space and on-site inventory storage included
- Client-supplied fixtures coordinated, stored, and installed through the project
- Strong client experience from early scope development through post-project support
The finished showroom gives Baths by Design a stronger customer-facing presence in Calgary and a more compelling way to showcase premium bathroom and kitchen products.
It also created a strong project experience for the client.
“Any challenges that arose were met with patience and a plan of action. The after-project support and communication have also been great and we’re lucky to have worked with them!”